
Foreclosure - Fixer Upper
Address
209 Moffitt Boulevard, Islip, NY
Price
$ 499,900
Property Attributes
- MLS#994434
- TypeSingle Family
- Listing Status Active
- CountySUFFOLK
- CityIslip
- Zip11751
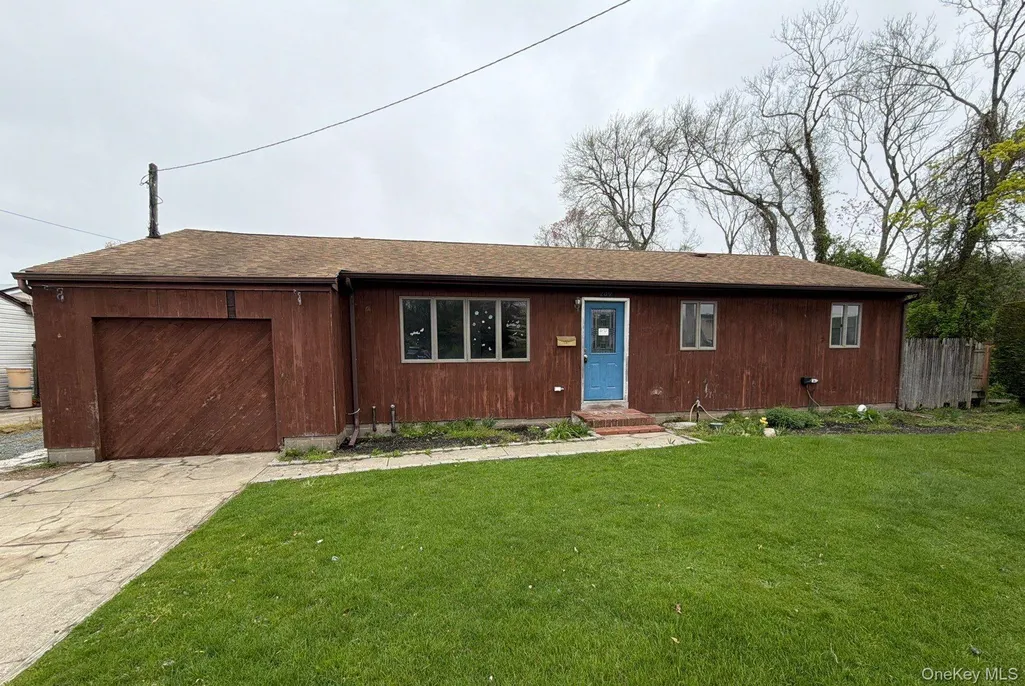
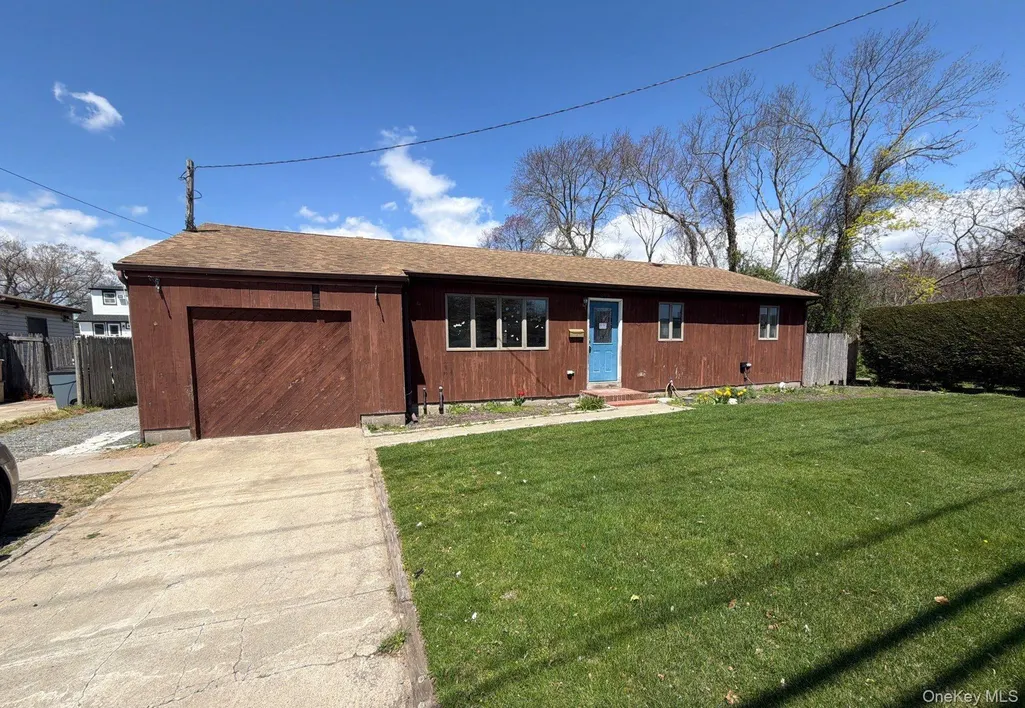
- StyleRanch
- Year Built1960
- Taxes$ 12732
- Price$ 499,900
- Bedrooms4
- Full Bathrooms2
- Half Bathrooms0
- Sqr Footage1575
- Lot Size0.17 Acres
Data Source:
Listings courtesy of OneKey® MLS as distributed by MLS GRID
Property Description
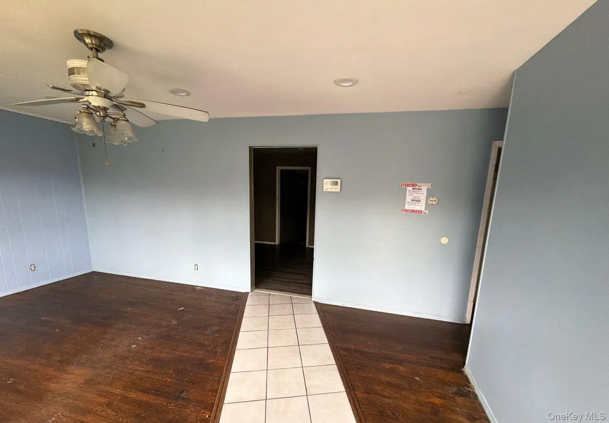
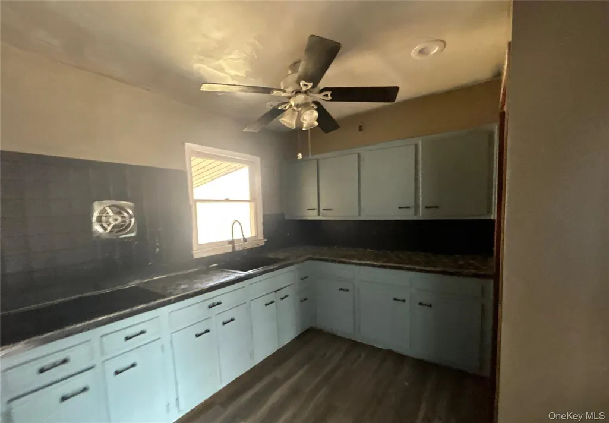
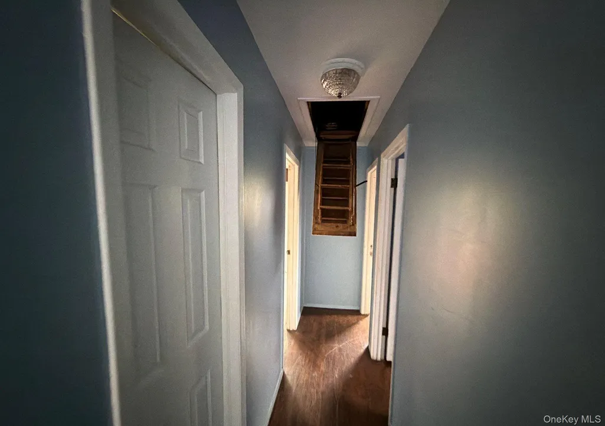
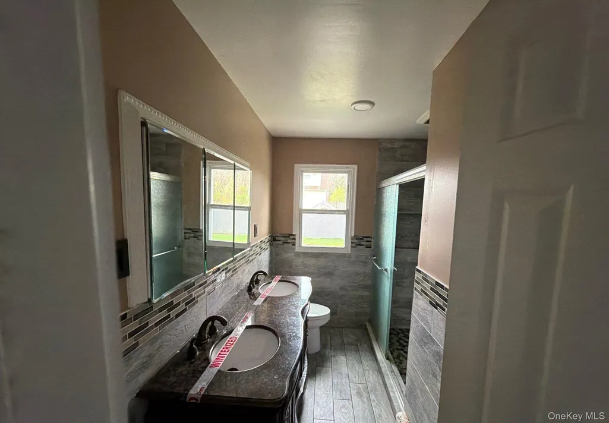
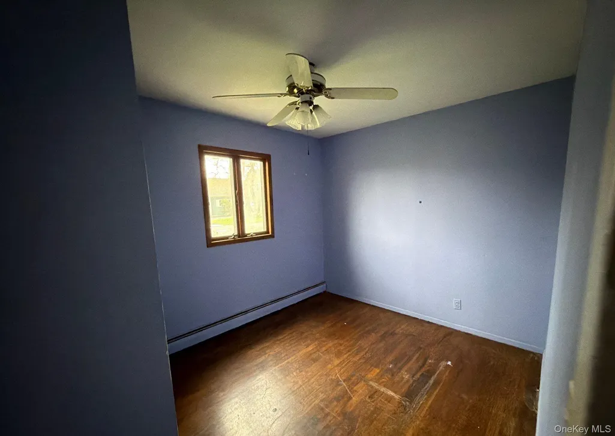
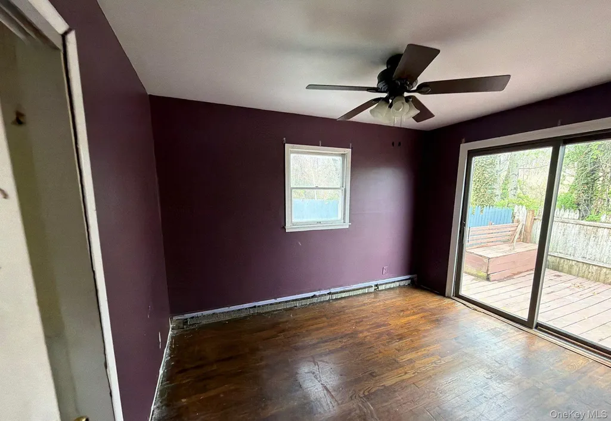
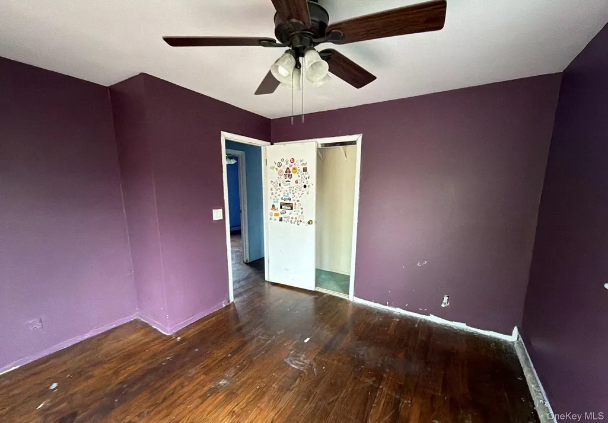
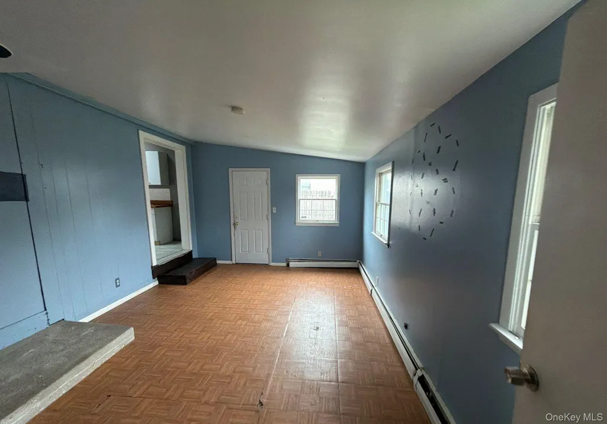
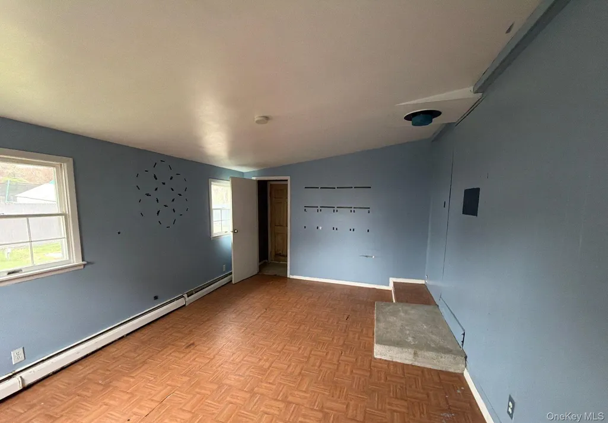
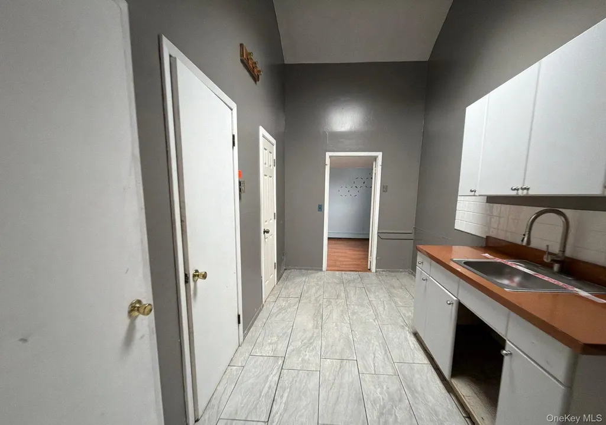
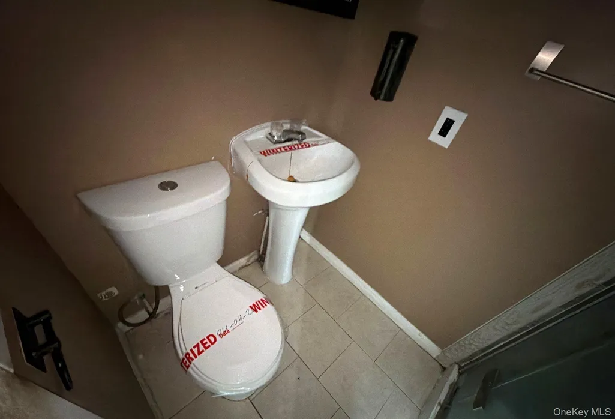
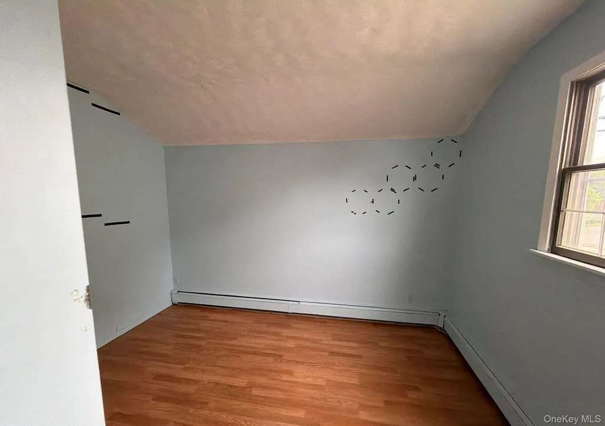
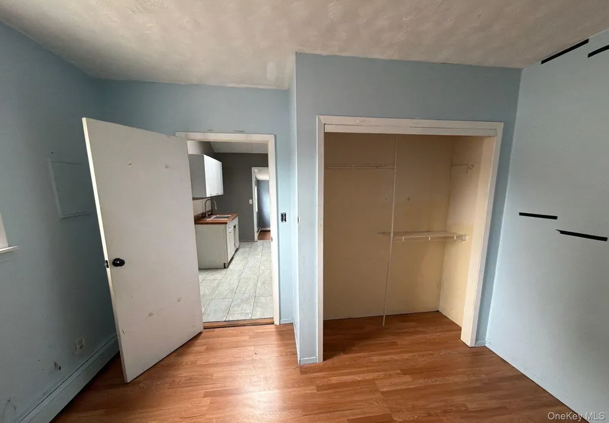
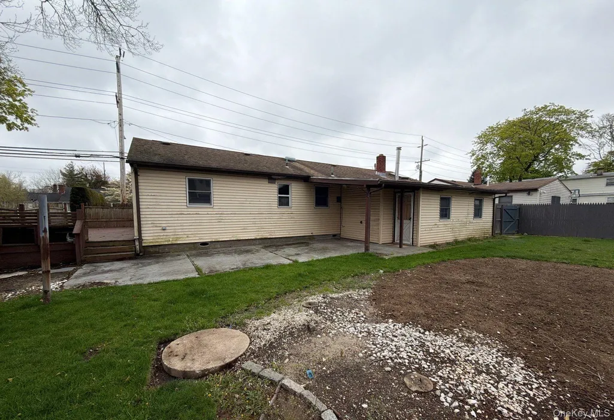
Exceptional wide-line ranch style home with a converted garage and rear extension for additional living space, a beautiful backyard, and amazing character and potential. Fantastic location provides close proximity to area eateries, stores, parks, schools, transportation, and other conveniences.
| Elementary School | Middle School | High School |
|---|---|---|
| Maud S Sherwood Elementary School | Islip Middle School | Islip High School |
| Price History | |
|---|---|
| 5/4/2026 | Listed $499,900 |
General Features
| Sewer | Other |
|---|---|
| Heating | Hot Water,Oil |
| Cooling | None |
| Utilities | See Remarks |
| Appliances | None |
| Patio/Porch Features | Deck |
| Architectural Style | Ranch |
| Construction Materials | Frame |
| Year Built | 1960 |
| Property Subtype | Single Family Residence |
| Tax Year | 2026 |
| Parcel Number | 0500-344-00-01-00-102-000 |
| County | Suffolk County |
| Property Type | Residential |
| HOA | No |
| Garage Y/N | No |
| Total Rooms | 8 |
| Full Baths | 2 |
| Directions | Saxon Ave toMoffit |
| High School | Islip High School |
| City | Islip |
| Senior Community Y/N | No |
| High School District | Islip |
| Carport Y/N | No |
| Elementary School | Maud S Sherwood Elementary School |
| Property Attached Y/N | No |
| Tax Annual Amount | 12732 |
| Middle/Junior High School | Islip Middle School |
| Property Condition | Fixer |
| Building Area Units | Square Feet |
| Standard Status | Active |
| Middle/Junior School District | Islip |
| Elementary School District | Islip |
| Tax Assessed Value | 34900 |
| Tax Lot | 1 |
| PostalCity | Islip |
| AttributionContact | 631-351-6000 |
| Listing Appliances | None |
Interior Features
| Interior Amenities | First Floor Bedroom,First Floor Full Bath,Eat-in Kitchen,Soaking Tub |
|---|---|
| Flooring | Hardwood |
| Basement (Y/N) | No |
| Fireplace Y/N | No |
| Total Bedrooms | 4 |
| Eat-in Kitchen | Yes |
| Total Baths | 2 |
| General Features | First Floor Bedroom,First Floor Full Bath,Eat-in Kitchen,Soaking Tub |
Exterior Features
| Parking Features | Driveway |
|---|---|
| Water Source | Other |
| Parking Features | Driveway |
| Building Area Total | 1575 |
| Waterfront Y/N | No |
Amenities
- Foreclosure
- Views
- Short Sale
- New Construction
- Adult 55+
- Lease To Own
- No HOA Fees
- Furnished
- Primary On Main
- Air Conditioning
- Seller Finance
- Green
- Fixer Upper
- Horse
- Golf
- Fireplace
- Deck
- Garage
- Basement
- Pool
Property vs Single Family Average in 11751
Price
Taxes
Year Built
Visits
 OneKey® MLS required Copyright, Source of Data and Disclaimer for IDX display
Information Copyright 2026, OneKey® MLS. All Rights Reserved.
The source of the displayed data is either the property owner or public record provided by non-governmental third parties. It is believed to be reliable but not guaranteed. This information is provided exclusively for consumers' personal, non-commercial use.
The data relating to real estate for sale on this website comes in part from the
OneKey® MLS required Copyright, Source of Data and Disclaimer for IDX display
Information Copyright 2026, OneKey® MLS. All Rights Reserved.
The source of the displayed data is either the property owner or public record provided by non-governmental third parties. It is believed to be reliable but not guaranteed. This information is provided exclusively for consumers' personal, non-commercial use.
The data relating to real estate for sale on this website comes in part from the
