
Waterfront
Address
7 Cross Road, Remsenburg, NY
Price
$ 10,995,000
Property Attributes
- MLS#972927
- TypeSingle Family
- Listing Status Active
- CountySUFFOLK
- CityRemsenburg
- Zip11960
- StyleEstate
- Year Built2009
- Taxes$ 55833
- Price$ 10,995,000
- Bedrooms5
- Full Bathrooms7
- Half Bathrooms3
- Sqr Footage8250
- Lot Size2.7 Acres
Data Source:
Listings courtesy of OneKey® MLS as distributed by MLS GRID
Property Description
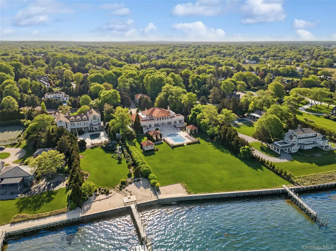
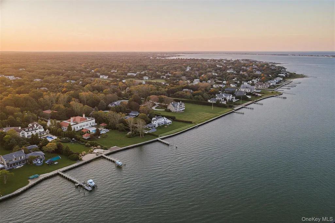
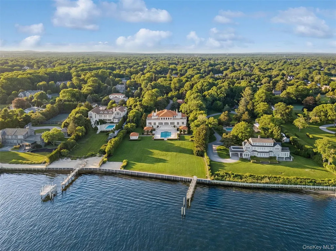
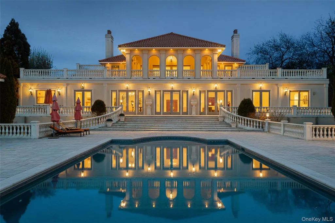
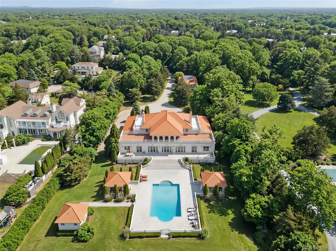
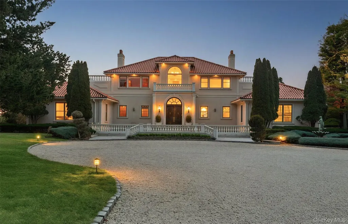
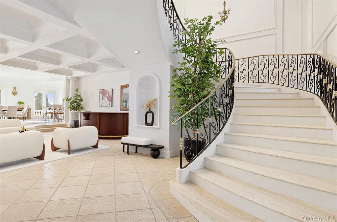
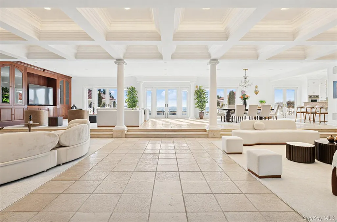
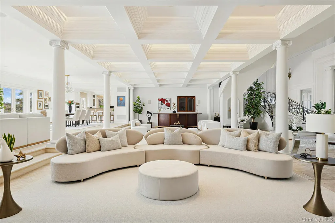
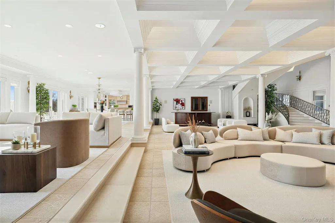
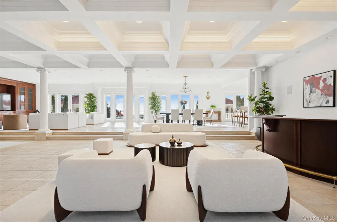
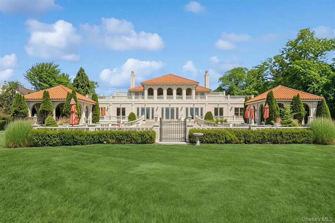
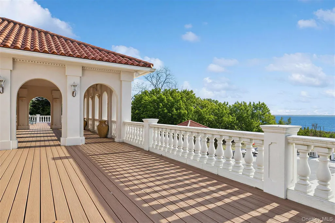
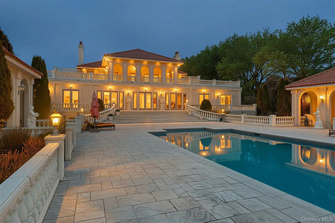
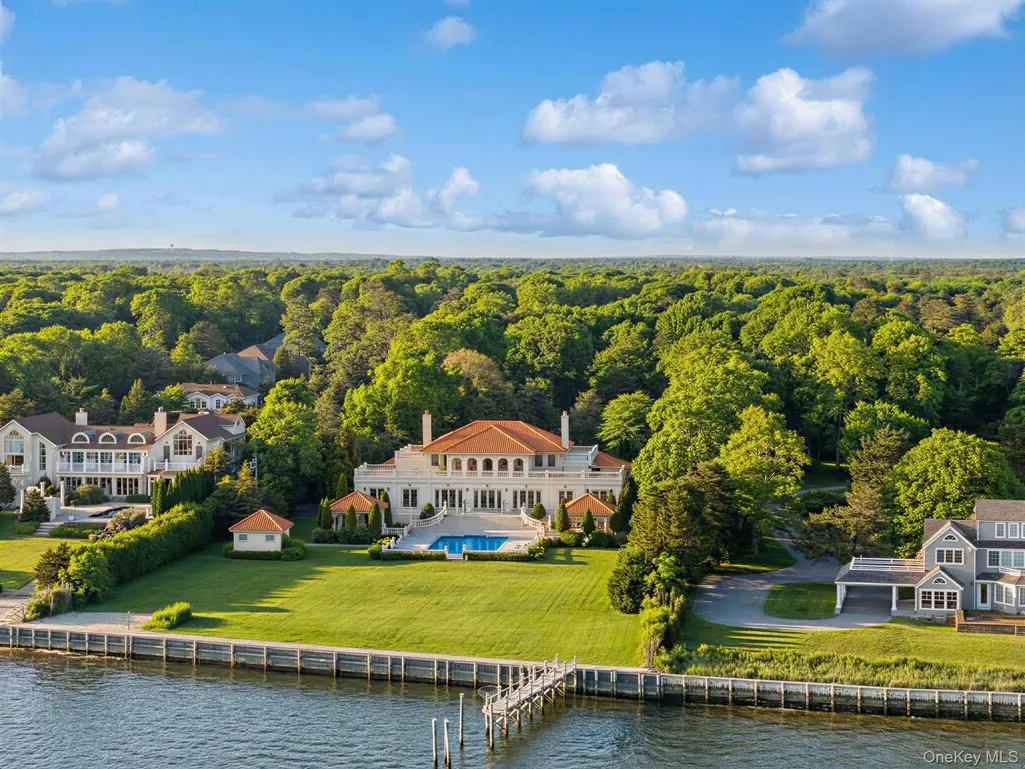
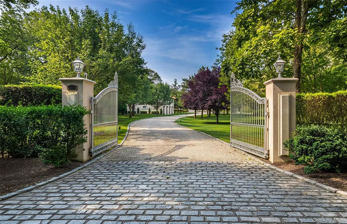
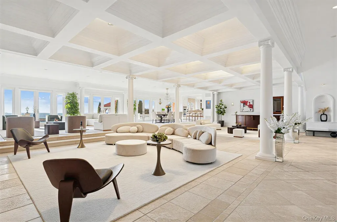
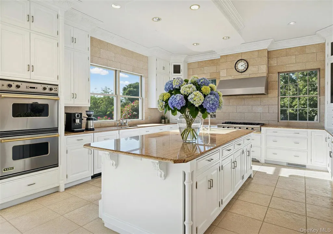
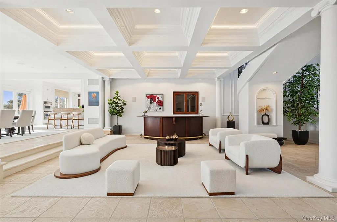
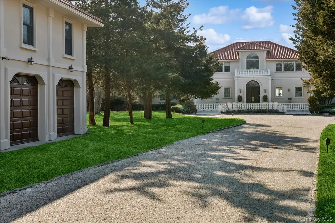
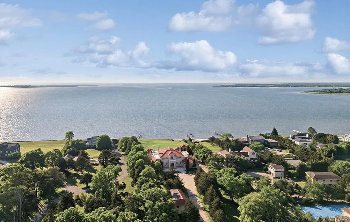
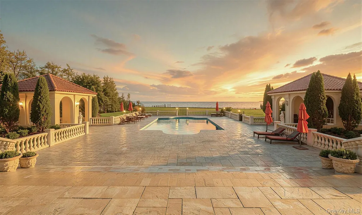
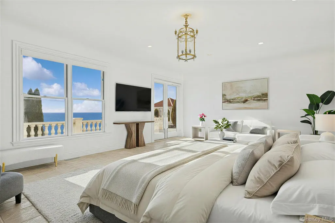
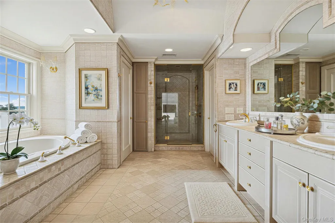
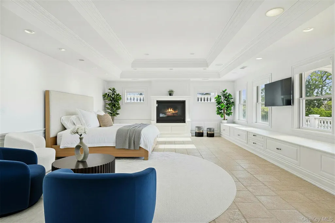
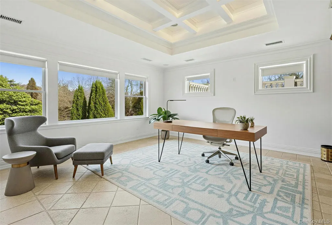
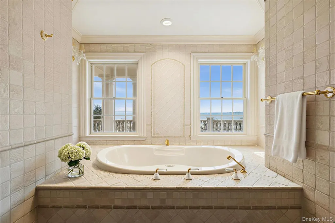
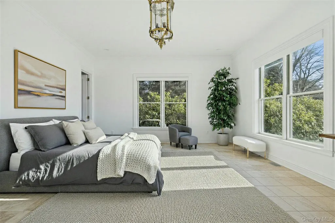
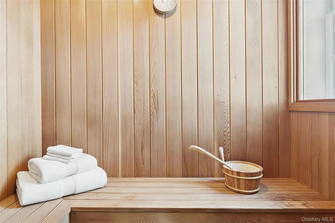
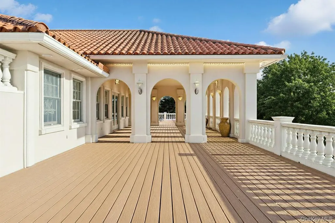
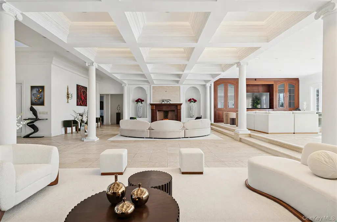
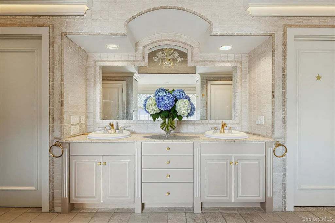
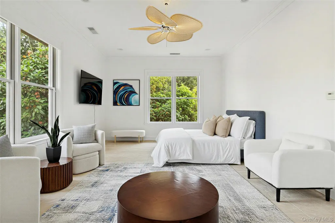
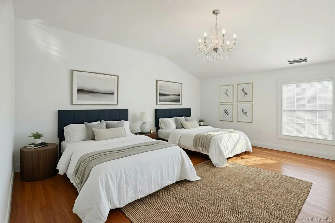
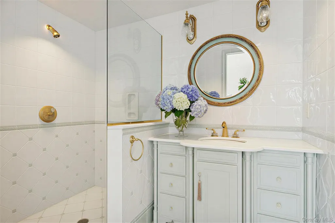
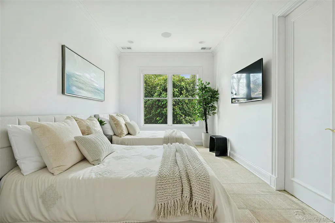
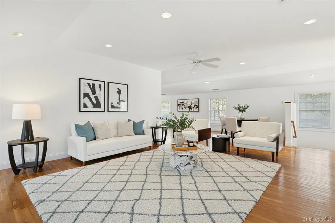
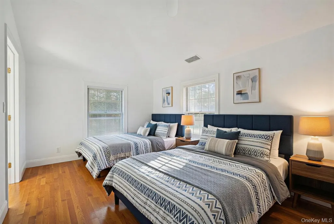
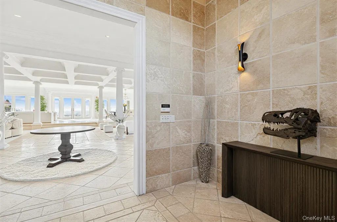
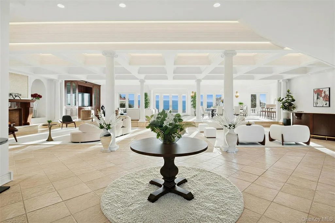
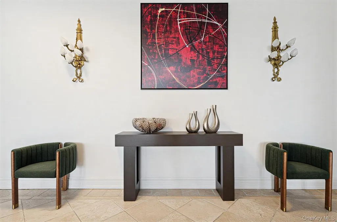
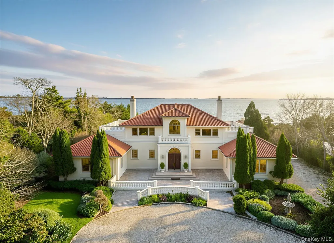
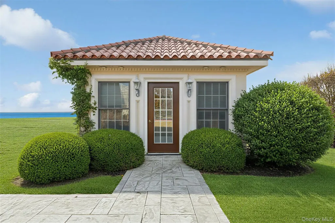
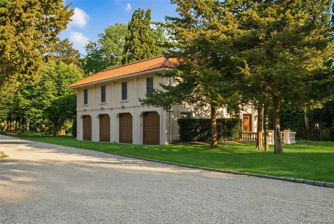
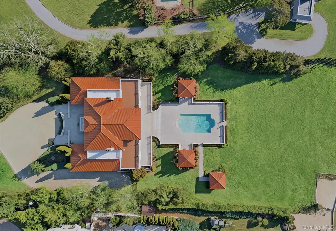
Privately set behind gates on one of Remsenburg's most coveted lanes, this exceptional waterfront estate offers approximately 175 feet of pristine bulkheaded frontage along Moriches Bay, capturing breathtaking sunset views and an unparalleled sense of serenity. Spanning approximately 8,250 square feet, the Mediterranean-inspired residence is constructed with remarkable integrity, reinforced with steel beams throughout, and thoughtfully designed for both grand entertaining and effortless resort-style living. A dramatic grand salon serves as the heart of the home, featuring soaring coffered ceilings, a wood-burning fireplace, custom bar, and multiple seating areas-all seamlessly opening through French doors to the waterfront grounds. The chef's kitchen, appointed with granite countertops and an oversized island, flows into the dining area, while the main level also includes four en-suite guest bedrooms, a flexible gym or wellness space, sauna, and powder room. The entire second level is devoted to a private primary retreat, complete with a fireplace, study, bespoke dressing rooms, and a spa-caliber bath with steam shower and soaking tub. A 35-foot covered terrace overlooks the pool, cabanas, and sweeping bay views. Outdoors, the estate transforms into a true waterfront sanctuary with a 25' x 45' heated gunite pool, two open-air cabanas, expansive manicured lawns, and a private sandy beach area. A fully equipped dock with floating slips, water, and electric completes this rare offering for boating enthusiasts. Additional amenities include an approximately 3,000 square foot carriage house with a four-car garage and a two-bedroom guest or staff residence above, as well as a separate three-car garage and service bay at the main residence. Now reintroduced to the market, this is a rare opportunity to own a generational waterfront estate defined by scale, privacy, and enduring craftsmanship.
| Elementary School | Middle School | High School |
|---|---|---|
| Remsenburg-Speonk Elementary Sch | Westhampton Middle School | Westhampton Beach Senior High Sch |
| Price History | |
|---|---|
| 3/17/2026 | Listed $10,995,000 |
General Features
| Sewer | Septic Tank |
|---|---|
| Heating | ENERGY STAR Qualified Equipment,Forced Air |
| Cooling | Central Air |
| Utilities | See Remarks |
| Appliances | ENERGY STAR Qualified Appliances |
| Garage Spaces | 7 |
| Architectural Style | Estate |
| Pool Features | In Ground |
| Construction Materials | Stucco |
| Year Built | 2009 |
| Property Subtype | Single Family Residence |
| Tax Year | 2025 |
| Parcel Number | 0900-380-00-01-00-011-000 |
| Waterfront Features | Bayfront,Bulkhead,Waterfront |
| County | Suffolk County |
| Property Type | Residential |
| HOA | No |
| Garage Y/N | Yes |
| Total Rooms | 14 |
| Full Baths | 7 |
| High School | Westhampton Beach Senior High Sch |
| City | Southampton |
| Senior Community Y/N | No |
| High School District | Westhampton Beach |
| Carport Y/N | No |
| Elementary School | Remsenburg-Speonk Elementary Sch |
| Property Attached Y/N | No |
| Tax Annual Amount | 55833 |
| Middle/Junior High School | Westhampton Middle School |
| Building Area Units | Square Feet |
| Standard Status | Active |
| Middle/Junior School District | Westhampton Beach |
| Elementary School District | Remsenburg-Speonk |
| PostalCity | Remsenburg |
| AttributionContact | 631-871-4142 |
| Listing Appliances | ENERGY STAR Qualified Appliances |
Interior Features
| Interior Amenities | Entrance Foyer |
|---|---|
| Basement (Y/N) | No |
| Half Baths | 3 |
| Total Bedrooms | 5 |
| Total Baths | 10 |
| General Features | Entrance Foyer |
| Entrance Foyer | Yes |
Exterior Features
| Parking Features | Private |
|---|---|
| Water Source | Public |
| Parking Features | Private |
| Building Area Total | 8250 |
| Waterfront Y/N | Yes |
Amenities
- Foreclosure
- Views
- Short Sale
- New Construction
- Adult 55+
- Lease To Own
- No HOA Fees
- Furnished
- Primary On Main
- Air Conditioning
- Seller Finance
- Green
- Fixer Upper
- Horse
- Golf
- Fireplace
- Deck
- Garage
- Basement
- Pool
Property vs Single Family Average in 11960
Price
Taxes
Year Built
Visits
 OneKey® MLS required Copyright, Source of Data and Disclaimer for IDX display
Information Copyright 2026, OneKey® MLS. All Rights Reserved.
The source of the displayed data is either the property owner or public record provided by non-governmental third parties. It is believed to be reliable but not guaranteed. This information is provided exclusively for consumers' personal, non-commercial use.
The data relating to real estate for sale on this website comes in part from the
OneKey® MLS required Copyright, Source of Data and Disclaimer for IDX display
Information Copyright 2026, OneKey® MLS. All Rights Reserved.
The source of the displayed data is either the property owner or public record provided by non-governmental third parties. It is believed to be reliable but not guaranteed. This information is provided exclusively for consumers' personal, non-commercial use.
The data relating to real estate for sale on this website comes in part from the
