
Address
63 Station Road, Salisbury Mills, NY
Price
$ 800,000
Property Attributes
- MLS#1001548
- TypeSingle Family
- Listing Status Active
- CountyORANGE
- CitySalisbury Mills
- Zip12577
- StyleColonial
- Year Built2001
- Taxes$ 18713
- Price$ 800,000
- Bedrooms4
- Full Bathrooms2
- Half Bathrooms1
- Sqr Footage3034
- Lot Size1.1 Acres
Data Source:
Listings courtesy of OneKey® MLS as distributed by MLS GRID
Property Description
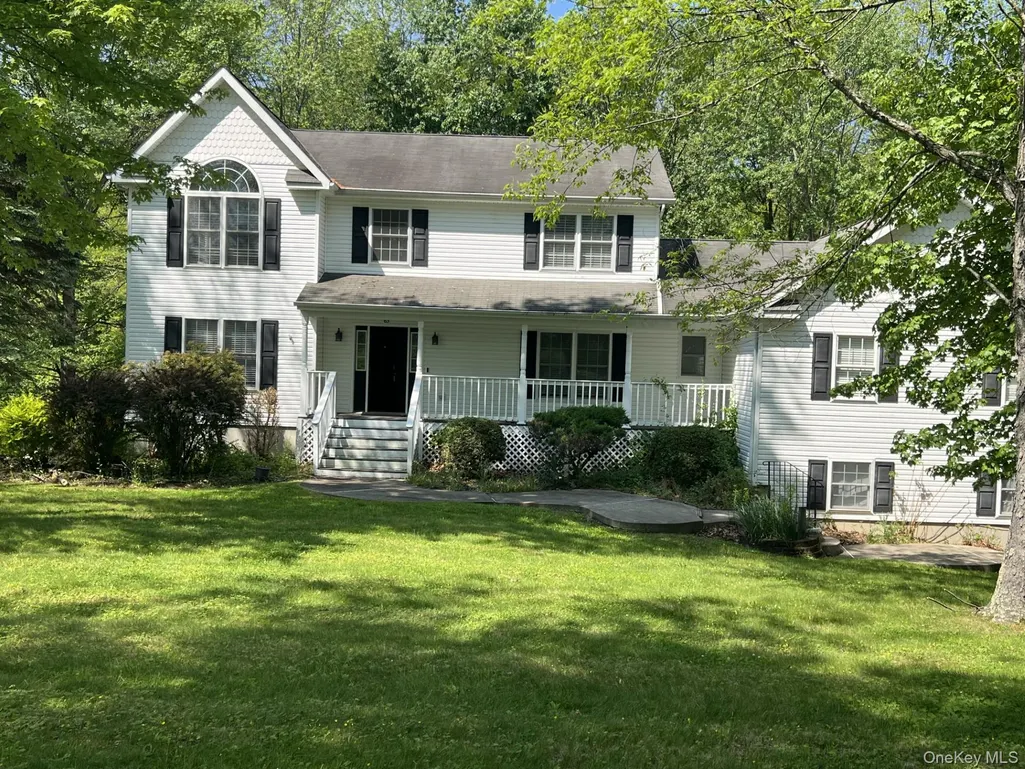
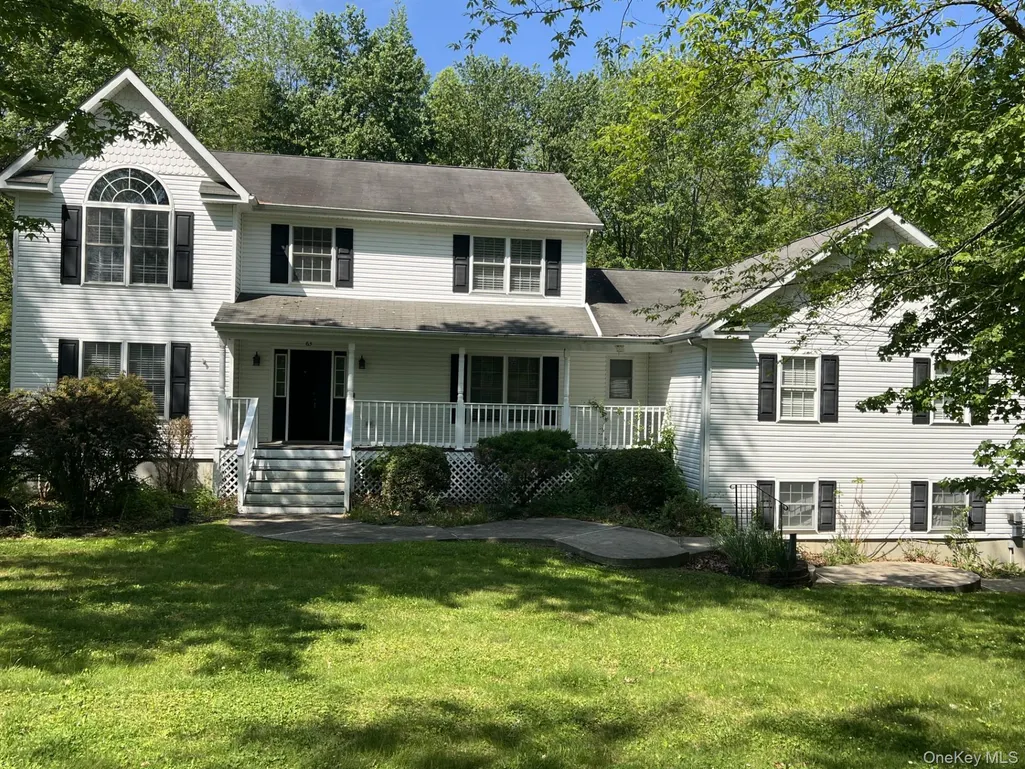
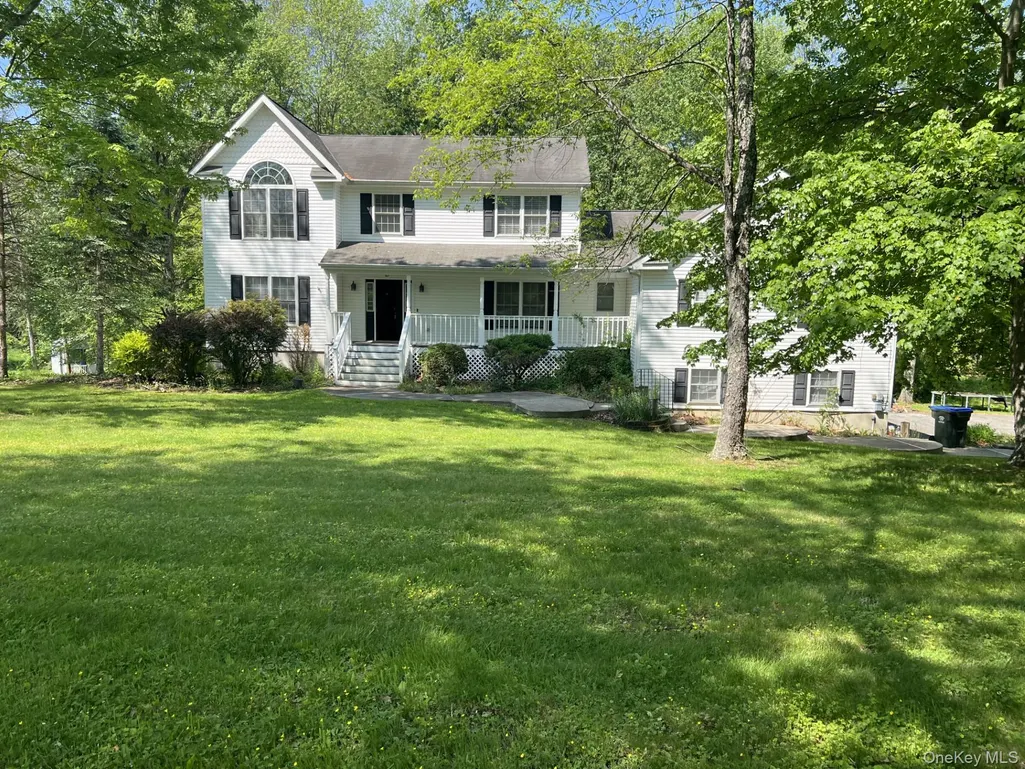
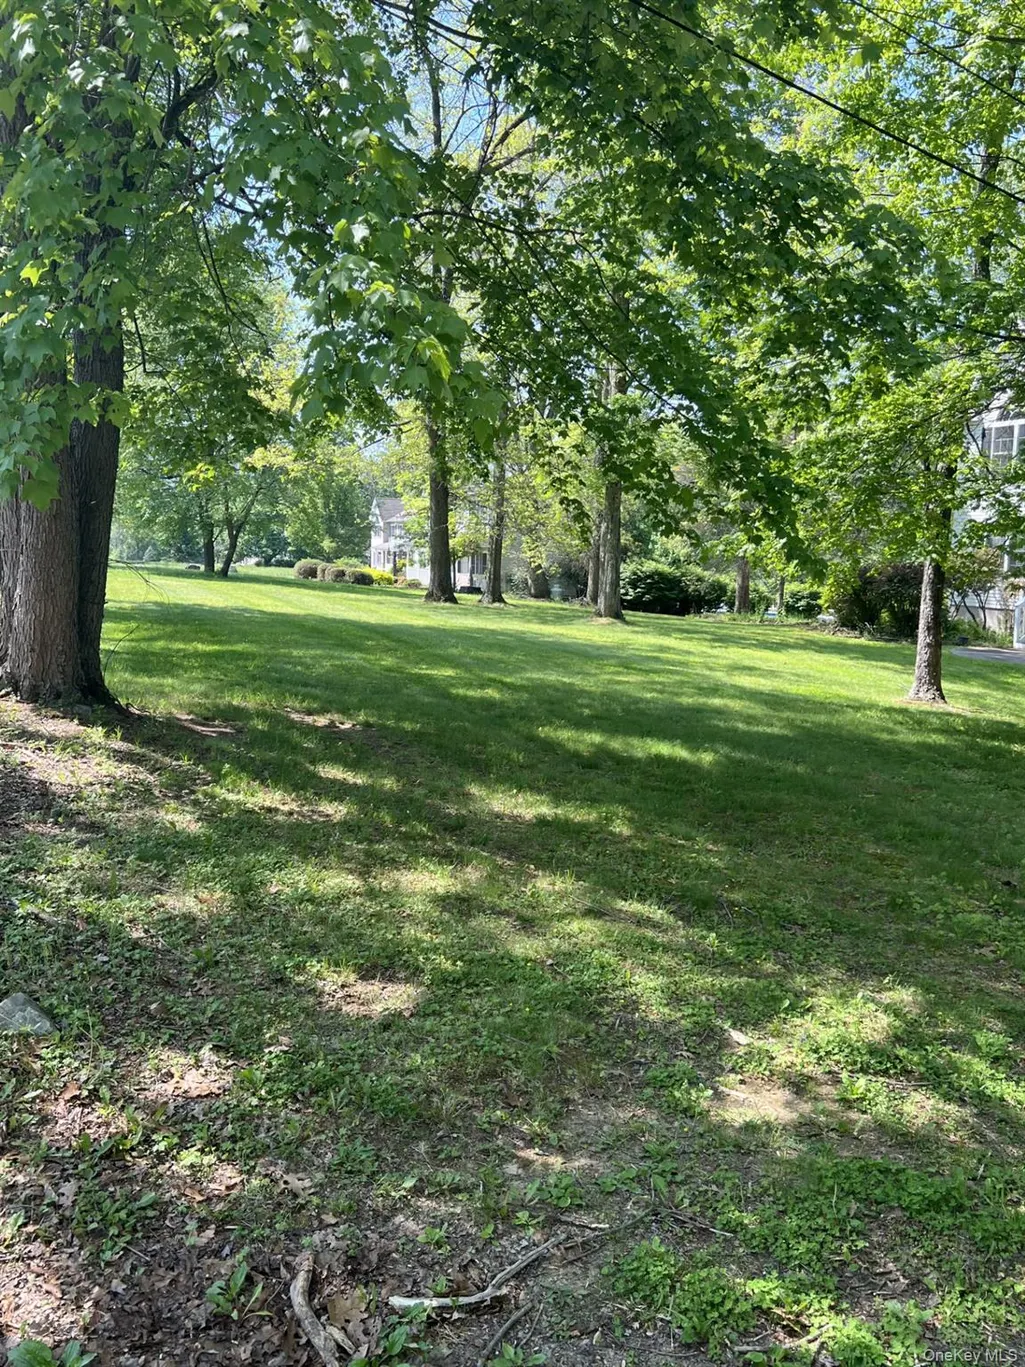
Looking for a peaceful Southern feel environment to get away from City life, look no further, Salisbury Mills is the place for you. This colonial home offers 4 large bedrooms, 2.5 bathrooms, and ample storage space. The home has an open-concept layout and a wonderful, large kitchen with stainless steel appliances. Cooking and entertaining guests at the same time will be a breeze. A combination of wooden floors with area rugs. The outside is just as beautiful, offering a tranquil atmosphere with trees and grass to ground yourself. The yard size is spacious to entertain friends and family for birthdays, gatherings, and barbecues. West Point and Stewart Airport are minutes away. Love shopping, Woodbury Common Mall is 15 min, the Newburgh Mall is 20 min, the Palisades Mall is 35 min, and the New Windsor Mall is 10-20 min away. Come and take a look, you will not regret it.
| Elementary School | Middle School | High School |
|---|---|---|
| Taft Elementary School | Washingtonville Middle School | Washingtonville Senior High School |
| Price History | |
|---|---|
| 5/21/2026 | Listed $800,000 |
General Features
| Sewer | Septic Tank |
|---|---|
| Heating | Oil |
| Cooling | Central Air |
| Utilities | Electricity Connected |
| Appliances | Dishwasher,Electric Range,Refrigerator |
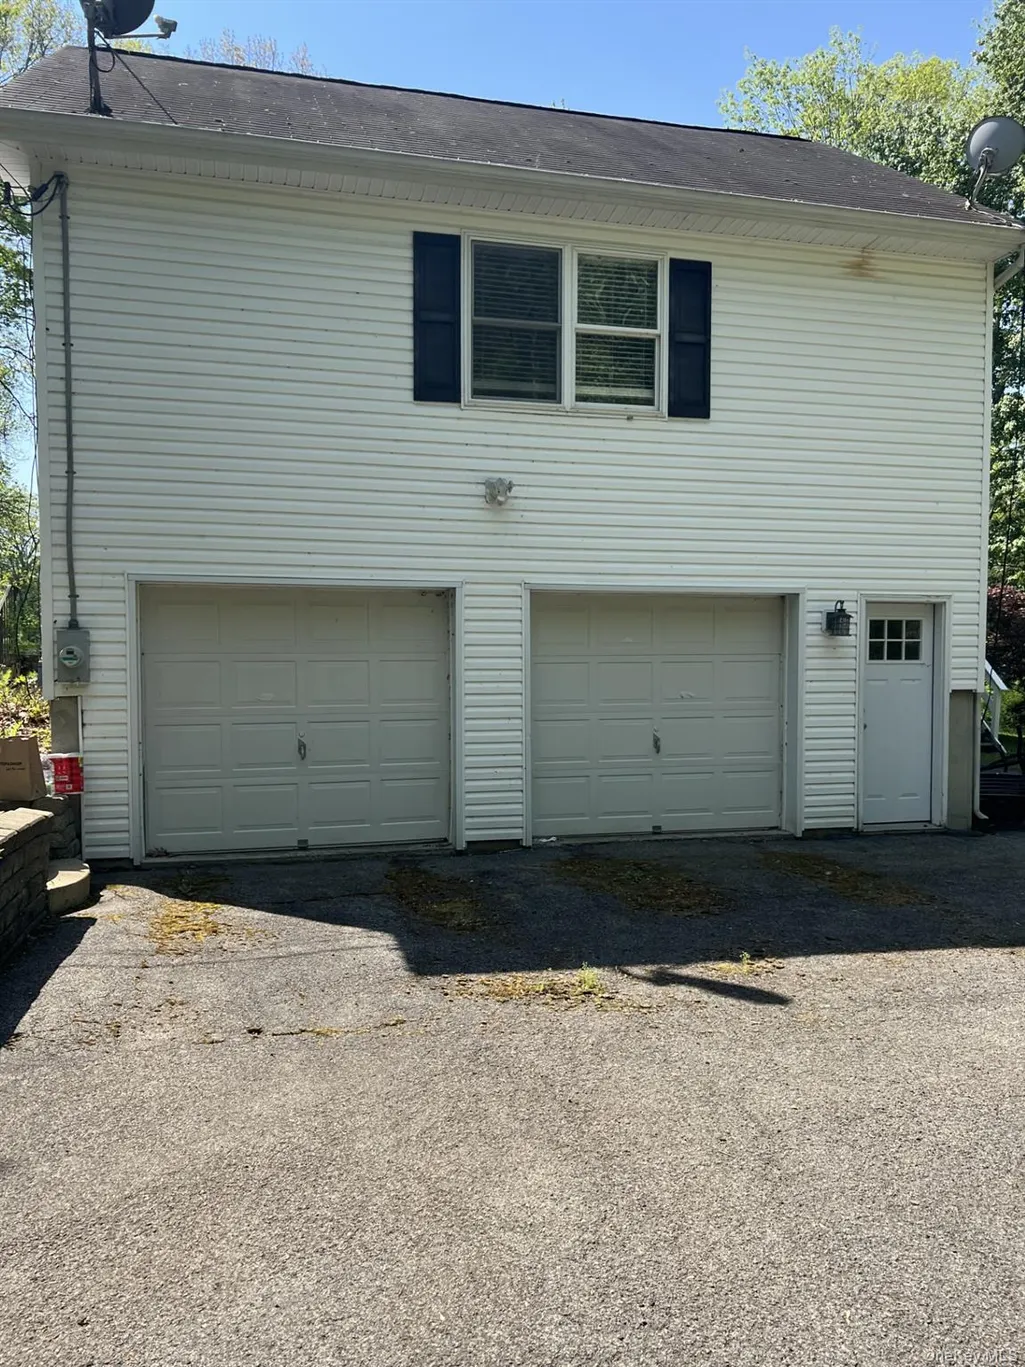
| Garage Spaces | 2 |
| Architectural Style | Colonial |
| Construction Materials | Aluminum Siding |
| Year Built | 2001 |
| Property Subtype | Single Family Residence |
| Tax Year | 2025 |
| Parcel Number | 332089-003-000-0001-047.240-0000 |
| County | Orange County |
| Property Type | Residential |
| HOA | No |
| Garage Y/N | Yes |
| Total Rooms | 11 |
| Full Baths | 2 |
| High School | Washingtonville Senior High School |
| City | Blooming Grove |
| Senior Community Y/N | No |
| High School District | Washingtonville |
| Carport Y/N | No |
| Elementary School | Taft Elementary School |
| Property Attached Y/N | No |
| Tax Annual Amount | 18713.61 |
| Middle/Junior High School | Washingtonville Middle School |
| Building Area Units | Square Feet |
| Standard Status | Active |
| Middle/Junior School District | Washingtonville |
| Elementary School District | Washingtonville |
| Tax Assessed Value | 73300 |
| PostalCity | Salisbury Mills |
| AttributionContact | 914-207-1711 |
| Listing Appliances | Dishwasher, Electric Range, Refrigerator |
Interior Features
| Interior Amenities | Formal Dining,Galley Type Kitchen,Granite Counters,High Ceilings,His and Hers Closets,Kitchen Island,Open Kitchen |
|---|---|
| Basement | Full |
| Formal Dining | Yes |
| Basement Features | Full |
| Basement (Y/N) | Yes |
| Fireplace Y/N | Yes |
| Half Baths | 1 |
| Total Bedrooms | 4 |
| Total Baths | 3 |
| General Features | Formal Dining,Galley Type Kitchen,Granite Counters,High Ceilings,His and Hers Closets,Kitchen Island,Open Kitchen |
Exterior Features
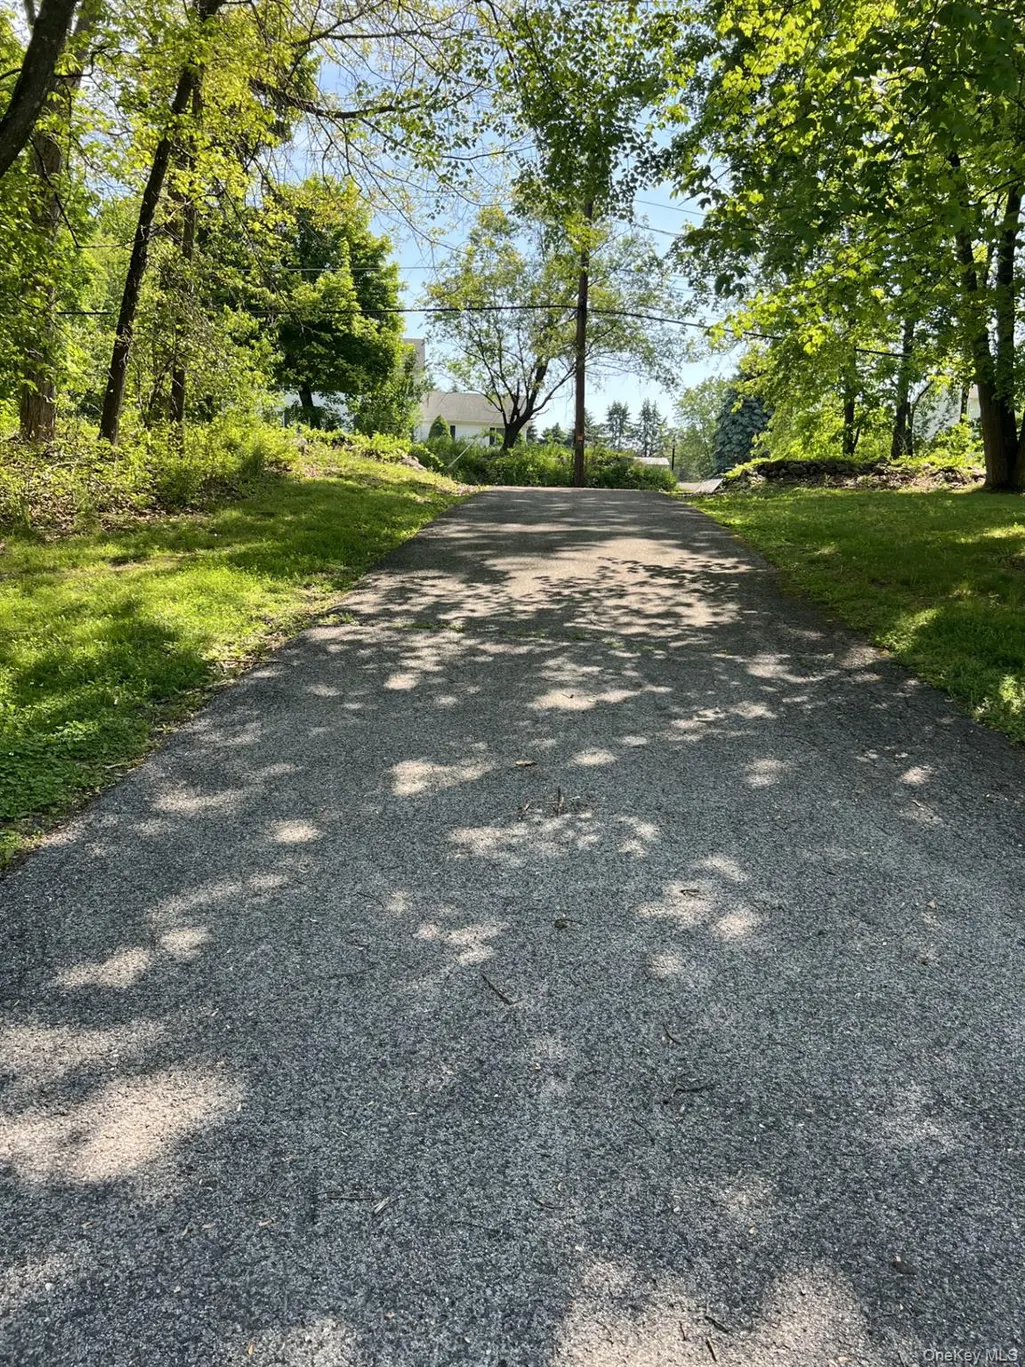
| Parking Features | Driveway |
|---|---|
| Water Source | Well |
| Parking Features | Driveway |
| Waterfront Y/N | No |
| Horse Y/N | No |
Amenities
- Foreclosure
- Views
- Short Sale
- New Construction
- Adult 55+
- Lease To Own
- No HOA Fees
- Furnished
- Primary On Main
- Air Conditioning
- Seller Finance
- Green
- Fixer Upper
- Horse
- Golf
- Fireplace
- Deck
- Garage
- Basement
- Pool
Property vs Single Family Average in 12577
Price
Taxes
Year Built
Visits
 OneKey® MLS required Copyright, Source of Data and Disclaimer for IDX display
Information Copyright 2026, OneKey® MLS. All Rights Reserved.
The source of the displayed data is either the property owner or public record provided by non-governmental third parties. It is believed to be reliable but not guaranteed. This information is provided exclusively for consumers' personal, non-commercial use.
The data relating to real estate for sale on this website comes in part from the
OneKey® MLS required Copyright, Source of Data and Disclaimer for IDX display
Information Copyright 2026, OneKey® MLS. All Rights Reserved.
The source of the displayed data is either the property owner or public record provided by non-governmental third parties. It is believed to be reliable but not guaranteed. This information is provided exclusively for consumers' personal, non-commercial use.
The data relating to real estate for sale on this website comes in part from the
